Beds |
Baths |
Half Baths |
Sqr Footage |
Acres |
Built |
4 |
5 |
3 |
7,500 |
165 |
2019 |
Introducing Sky House. This 7,500-square-foot modern estate atop 165 acres of meadows, woodland, and rolling hills in Millbrook’s storied hunt country is a study in serenity and design intelligence. Conceived by the celebrated firm Resolution: 4 Architecture and completed in 2019, the residence rises from the landscape with a long, linear silhouette tempered by floor-to-ceiling glass that invites the outdoors into its interior vocabulary. Here, architecture does not compete with nature; it offers a refined frame through which the Hudson Valley unfolds.
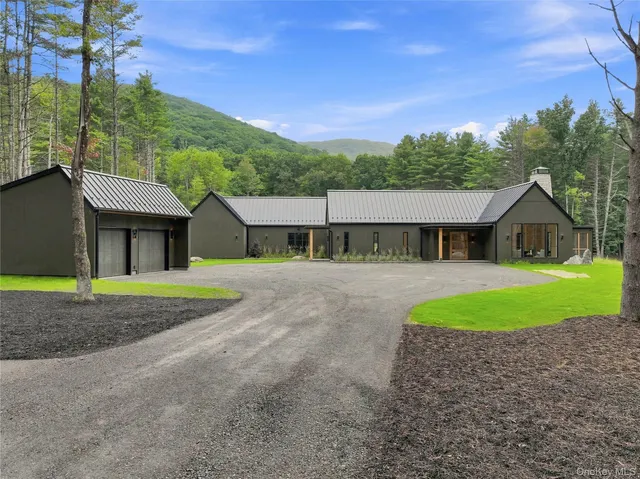
A long private drive reveals the home as a subtle, sculptural form set against a panorama of the valley. The approach is intentionally understated; a cinematic progression culminating in the soaring glass foyer at the center of the home.
The first floor unfolds as a sequence of generous, light-filled spaces, beginning with a great room defined by a dramatic blackened-steel fireplace surround and a monumental 20-foot retractable wall of glass that allows the room to open completely to the landscape beyond. Outside, an expansive covered terrace unfolds beneath a contemporary pergola, where shifting light and shadow animate the space throughout the day. Conceived as a true outdoor living room, the terrace offers multiple seating areas oriented toward panoramic views of the surrounding fields and distant mountains. Beyond lies a media room with its own fireplace, a handsome retreat for film, music, or winter nights. Just beyond, the office appears as a hushed sanctuary bathed in soft natural light. With views stretching across the landscape, it offers a beautiful connection to the world outside.
The home features a chef’s kitchen with contemporary millwork, discreet storage, and professional-grade appliances. Adjacent are a pantry, mudroom, powder room, and back-of-house spaces designed to support both intimate daily living and large-scale entertaining.
A staircase of clean lines and floating geometry leads to the second level, though an elevator links all floors with ease. At the top, a spectacular outdoor terrace extends the living space into the sky. With lounge seating arranged around a sleek outdoor fireplace, it becomes a natural stage for twilight cocktails, summer dinners, and stargazing.
The primary suite occupies its own wing, conceived as a restorative retreat. The bedroom, wrapped in glass and soft morning light, is complemented by dual dressing rooms, a massage and treatment room with fireplace, and a spa-inspired bath anchored by a sculptural soaking tub positioned toward the horizon. Separate indoor and outdoor showers offer a choice between privacy and open-air immersion. Three additional en suite bedrooms provide comfort and independence for guests, each with its own view and sense of calm.
The outdoor amenities are equally sophisticated. A pool house with kitchen and lounge stands beside an infinity-edge pool and spa that appear to slip toward the valley below. A three-car garage, designed with the same architectural restraint as the main residence, adds practicality without compromising aesthetic integrity.
Beyond the immediate grounds stretch acres of meadows, forested trails, and open fields suited for riding or walking. Though utterly private, the property is minutes from Millbrook’s charming village center, local farmstands, dining, and regional hiking and riding trails. Yet its true allure lies in the equilibrium it creates between monumental design and whisper-soft landscape, between contemporary precision and the timeless calm of country life.
More than a residence, Sky House is a living composition of light, terrain, and modern craft; a place for contemplative mornings, lively weekends, and the rare sensation of inhabiting a home that is simultaneously shelter, sculpture, and sanctuary.
Elementary School |
Middle School |
High School |
Webutuck
Distance: N/A Miles
|
Webutuck
Distance: N/A Miles
|
Webutuck
Distance: N/A Miles
|
Price History
| 5/21/2026 |
Listed $16,500,000
|
| Sewer |
Septic Tank |
| Heating |
Forced Air,Propane |
| Cooling |
Central Air |
| Utilities |
Electricity Connected,Phone Available,Phone Connected,Propane |
| Appliances |
Dishwasher,Disposal,Dryer,Freezer,Microwave,Range,Refrigerator,Washer |
| Garage Spaces |
3 |
| Patio/Porch Features |
Deck,Patio,Terrace |
| Architectural Style |
Modern |
| Pool Features |
In Ground |
| Construction Materials |
Stucco,Wood Siding |
| Year Built |
2019 |
| Property Subtype |
Single Family Residence |
| Tax Year |
2025 |
| Parcel Number |
132000-7065-00-266271-0000 |
| Waterfront Features |
Water Access |
| County |
Dutchess County |
| Property Type |
Residential |
| HOA |
N |
| Garage Y/N |
Y |
| Other Structures |
Barn(s),Stable(s) |
| Total Rooms |
12 |
| Full Baths |
5 |
| High School |
Webutuck High School |
| City |
Amenia |
| Senior Community Y/N |
N |
| High School District |
Webutuck (Northeast Central) |
| Carport Y/N |
N |
| Elementary School |
Webutuck Elementary School |
| Property Attached Y/N |
N |
| Tax Annual Amount |
82600 |
| Middle/Junior High School |
Webutuck |
| Additional Parcels Y/N |
N |
| Building Area Units |
Square Feet |
| Standard Status |
Active |
| Middle/Junior School District |
Webutuck (Northeast Central) |
| Elementary School District |
Webutuck (Northeast Central) |
| Tax Assessed Value |
7363100 |
| PostalCity |
Wassaic |
Interior Features
| Interior Amenities |
Chefs Kitchen,Elevator,Entrance Foyer,High Ceilings,His and Hers Closets,Kitchen Island,Soaking Tub,Walk-In Closet(s),Washer/Dryer Hookup,Wet Bar |
| Basement |
Partially Finished |
| Flooring |
Hardwood |
| Total Fireplaces |
5 |
| Fireplace Features |
Wood Burning |
| Basement Features |
Partially Finished |
| Basement (Y/N) |
Y |
| Fireplace Y/N |
Y |
| Half Baths |
3 |
| Total Bedrooms |
4 |
| Total Baths |
8 |
| General Features |
Chefs Kitchen,Elevator,Entrance Foyer,High Ceilings,His and Hers Closets,Kitchen Island,Soaking Tub,Walk-In Closet(s),Washer/Dryer Hookup,Wet Bar |
| Walk-In Closet |
Y |
| Entrance Foyer |
Y |
Exterior Features
| Parking Features |
Driveway,Garage |
| Water Source |
Well |
| Parking Features |
Driveway, Garage |
| Spa |
Y |
| Building Area Total |
11250 |
| Waterfront Y/N |
N |
| Horse Y/N |
Y |
 Property
 Schools
Direct Link:
https://rubyadams.josephmacey.com/property/784-1002180-365-tower-hill-road-wassaic-NY-12592


 Español
 Francais
 Deutsch
 Italiano
 Portugues
  Chinese
  Russian



 The data relating to real estate for sale on this web site comes in part from the Broker Reciprocity Program of Charleston Trident Association of REALTORS® -- All information deemed reliable but not guaranteed. All properties are subject to prior sale, change or withdrawal. Neither listing broker(s) or information provider(s) shall be responsible for any typographical errors, misinformation, misprints and shall be held totally harmless. Listing(s) information is provided for consumer's perso
 Midwest Real Estate Data (MRED) All information deemed reliable but not guaranteed. All properties are subject to prior sale, change or withdrawal. Neither listing broker(s) or information provider(s) shall be responsible for any typographical errors, misinformation, misprints and shall be held totally harmless. Listing(s) information is provided for consumer's personal, non-commercial use and may not be used for any purpose other than to identify prospective properties consumers may be interested in purchasing. The data relating to real estate for sale on this website comes in part from the Internet Data Exchange program of the Multiple Listing Service. Real estate listings held by brokerage firms other than Nyack may be marked with the Internet Data Exchange logo and detailed information about those properties will include the name of the listing broker(s) when required by the MLS. Copyright ©2026 All rights reserved.Based on information submitted to the MLS GRID as of September 27, 2026 4:33 AM UTC All data is obtained from various sources and may not have been verified by broker or MLS GRID. Supplied Open House Information is subject to change without notice.
Data is updated as of September 27, 2026 4:33 AM UTC
Midwest Real Estate Data (MRED) All information deemed reliable but not guaranteed. All properties are subject to prior sale, change or withdrawal. Neither listing broker(s) or information provider(s) shall be responsible for any typographical errors, misinformation, misprints and shall be held totally harmless. Listing(s) information is provided for consumer's personal, non-commercial use and may not be used for any purpose other than to identify prospective properties consumers may be interested in purchasing. The data relating to real estate for sale on this website comes in part from the Internet Data Exchange program of the Multiple Listing Service. Real estate listings held by brokerage firms other than Nyack may be marked with the Internet Data Exchange logo and detailed information about those properties will include the name of the listing broker(s) when required by the MLS. Copyright ©2026 All rights reserved.Based on information submitted to the MLS GRID as of September 27, 2026 4:33 AM UTC All data is obtained from various sources and may not have been verified by broker or MLS GRID. Supplied Open House Information is subject to change without notice.
Data is updated as of September 27, 2026 4:33 AM UTC
 OneKey® MLS required Copyright, Source of Data and Disclaimer for IDX display
Information Copyright 2026, OneKey® MLS. All Rights Reserved.
The source of the displayed data is either the property owner or public record provided by non-governmental third parties. It is believed to be reliable but not guaranteed. This information is provided exclusively for consumers' personal, non-commercial use.
The data relating to real estate for sale on this website comes in part from the
OneKey® MLS required Copyright, Source of Data and Disclaimer for IDX display
Information Copyright 2026, OneKey® MLS. All Rights Reserved.
The source of the displayed data is either the property owner or public record provided by non-governmental third parties. It is believed to be reliable but not guaranteed. This information is provided exclusively for consumers' personal, non-commercial use.
The data relating to real estate for sale on this website comes in part from the